
Machine Shop Tips How Tolerance Requirements Affect CNC Machining Cost
Ask any machine shop owner what drives a quote up faster than anything else, and most won’t say material, geometry, or even volume. They’ll say tolerance. A single decimal point on a drawing, the difference between ±0.005″ and ±0.0005″, can change a quote by hundreds of percent before a single chip is cut. For engineers specifying parts, and for buyers trying to understand why two quotes for the “same part” can be worlds apart, understanding the real relationship between tolerance and cost is one of the most valuable things they can learn.
What Tolerances Mean in CNC Machining
A tolerance is the permissible range a dimension is allowed to vary from its nominal value while still functioning correctly. A 50 mm bore with a tolerance of ±0.1 mm can measure anywhere from 49.9 mm to 50.1 mm and still be considered a good part. Tighten that tolerance to ±0.01 mm, and the acceptable window shrinks to a tenth of the size, ten times less room for the machine, the tool, the material, and the operator to be wrong.
Most CNC shops work comfortably within a standard tolerance band, often somewhere around ±0.1–0.125 mm (roughly ±0.005″) for general dimensions. This is the default a part will be held to if a drawing doesn’t specify anything tighter, and it represents a sweet spot where modern CNC equipment performs reliably without special intervention. Precision machining, the kind required for surgical instruments, fluid-control components, or critical automotive parts, pushes into ±0.001″ or tighter, sometimes down to a few microns. Each material behaves differently here, too. Steel and aluminum generally hold tighter tolerances more predictably than plastics, while metals like copper and certain alloys are prone to thermal expansion, making tight tolerances harder to maintain consistently.
The key distinction engineers should keep in mind is between tolerance and dimension. Tolerance isn’t a measure of how big or small something is. It’s a measure of how much uncertainty is acceptable. That uncertainty is exactly what a machine shop is pricing when it quotes a job.
Why Tight Tolerances Increase Manufacturing Costs
The relationship between tolerance and cost isn’t linear, but rather is closer to exponential. Loosening a tolerance from ±0.1 mm to ±0.05 mm might nudge cost up modestly, the result of slightly slower feeds or an extra tool pass. But push that same dimension down to ±0.01 mm or tighter, and cost can climb dramatically. Industry estimates often put tight-tolerance parts at two to four times the cost of standard ones, with ultra-tight specifications in the ±0.0001″ range climbing far higher still.
That cost shows up in several concrete ways:
- Slower cycle times. Holding a tight tolerance usually means lighter, slower finishing passes to avoid tool deflection and heat-related dimensional drift. A part that could be roughed out quickly now needs careful, incremental machining.
- More rigid fixturing. Tight-tolerance parts need to be held with near-zero movement, which often means custom soft jaws, specialized clamping, or multiple setups rather than a single fast one.
- Environmental control. At extreme precision levels, even the thermal expansion of the metal itself, caused by nothing more than ambient shop temperature, can push a part out of spec, requiring climate-controlled machining environments.
- Tooling wear and selection. Sharp, well-suited cutting tools matter enormously at tight tolerances; dull or inappropriate tooling causes deflection and inconsistency that simply isn’t acceptable when the window for error is this small.
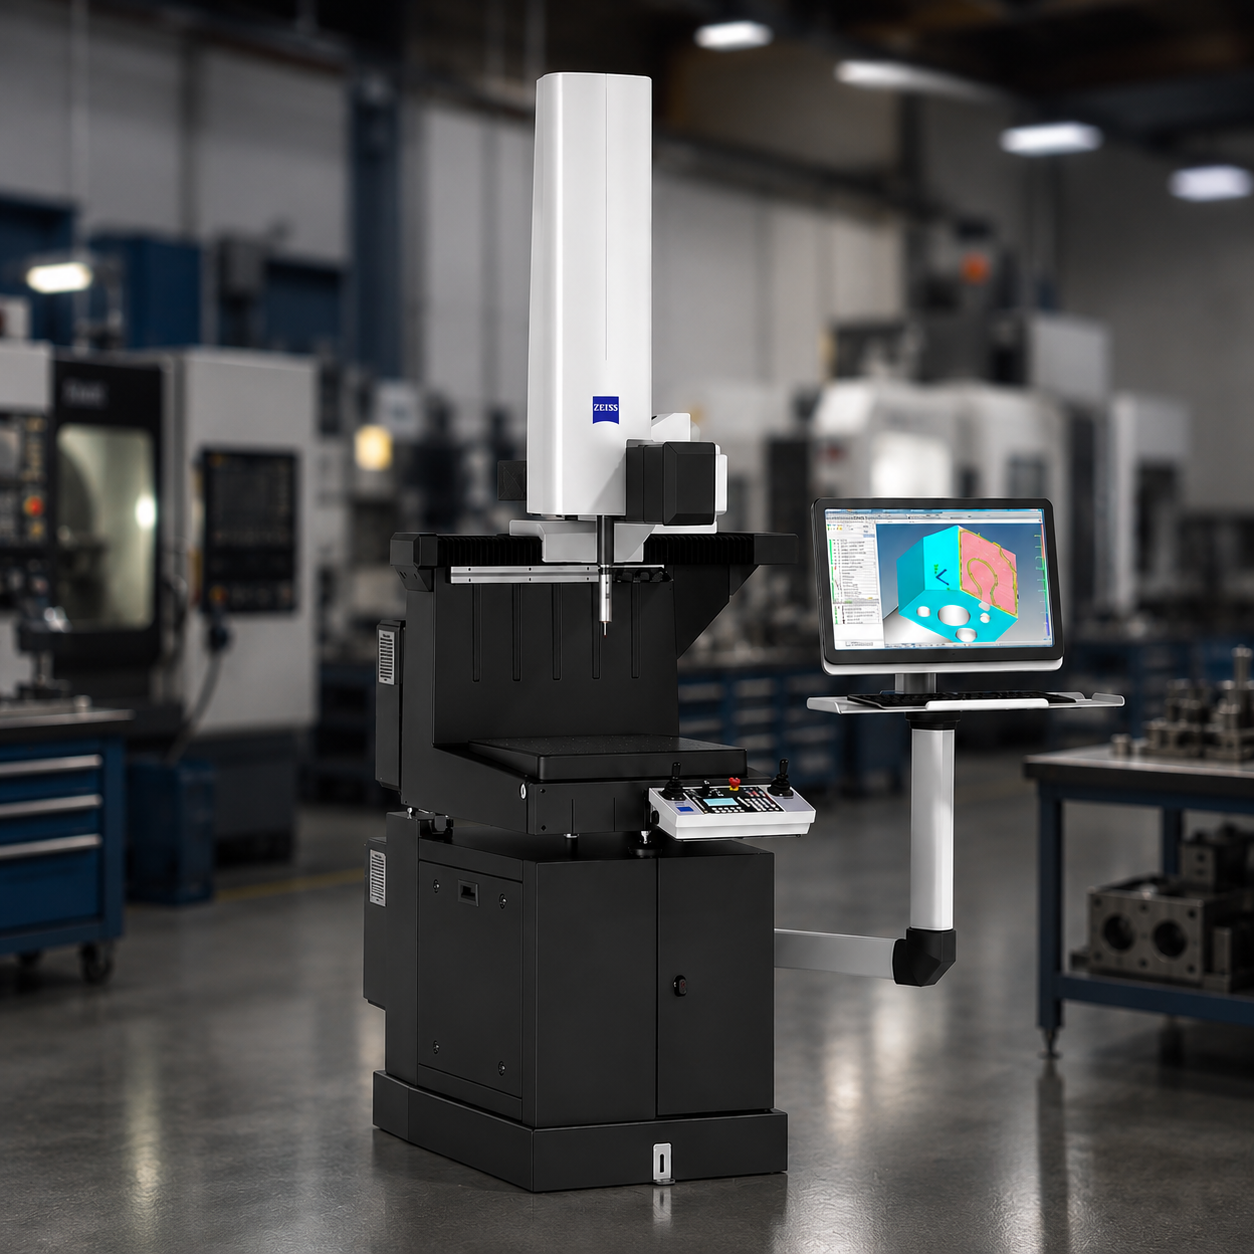
- Inspection time. Verifying a tight tolerance often requires a Coordinate Measuring Machine (CMM) and a technician’s time per part, rather than a quick caliper check. This inspection burden, multiplied across a production run, becomes a real cost driver in its own right.
It’s worth noting that none of these cost drivers is the shop “padding” a quote. They reflect real-time, real equipment, and real risk of scrapped parts. In high-volume runs, it raises the price of every part in the batch because the whole process has to be set up to meet the tightest requirements on the drawing.
The Value of Manufacturing Feasibility Reviews
This is precisely the gap a manufacturing feasibility review is built to close. Clients who bring high-precision, high-volume work to a specialized supplier typically arrive with a design that’s already well considered for its application. The value of a feasibility review isn’t in second-guessing those decisions, but in confirming exactly how the design translates into a production process and reaching a clear agreement before the first cut is made.
A good feasibility review walks the drawing the way the shop floor will run it: confirming which tolerances drive fixturing, tooling, and inspection requirements; identifying which features call for secondary processes or extended verification; and surfacing, early, anything that could affect cycle time, cost, or lead time at the volumes the program requires. The goal is alignment, making sure the client and the manufacturing team are working from the same understanding of what it takes to deliver the part consistently, at scale, before that understanding gets tested on the shop floor.
For high-volume, high-precision programs especially, this conversation pays for itself many times over. An issue caught and agreed upon during the feasibility review is a quick, low-stakes discussion. The same issue discovered after tooling is built and a production run is underway is a costly, time-consuming correction repeated across every part in the batch. Early collaboration between the client’s team and their manufacturing partner is consistently the single highest-leverage opportunity to protect cost, quality, and schedule across the life of the program.
Precision Starts with the Right Manufacturing Strategy
This is the strategic reality behind why a supplier focused on high-precision, high-volume work often isn’t the cheapest quote in the stack. Holding tight tolerances reliably across thousands of parts, not just the first one off the line, but the last one too, requires investment most shops don’t make: rigid, well-maintained machinery, automation that removes variability introduced by manual handling, and robust quality management systems. That investment shows up in the quote. It also shows up in the consistency of the parts.
At Modern Engineering, this is the lens we bring to every high-precision, high-volume program: holding the tolerances that matter, consistently, across every part in the run, and being upfront, before the first cut is made, about what that takes. We’ve built our shop around exactly that capability since 1973, running a fully automated CNC operation for automotive and medical device manufacturers who need the same tight tolerance held on part one and part ten thousand. That means 5-axis and multi-axis machining centers and CNC lathes feeding robotic automation cells, not manual handling, between operations, removing one of the biggest sources of part-to-part variation in any production run. It also means tolerances aren’t verified by spot-check: our Zeiss Contura and Duramax CMMs, check parts against the print as a routine part of the process, not an afterthought.
The most cost-effective approach to tolerancing isn’t choosing the loosest specification possible, or the tightest one for safety’s sake. It’s matching each tolerance, deliberately, to the function it serves, and partnering with a manufacturer equipped to hold whatever that match requires, consistently, at scale.