
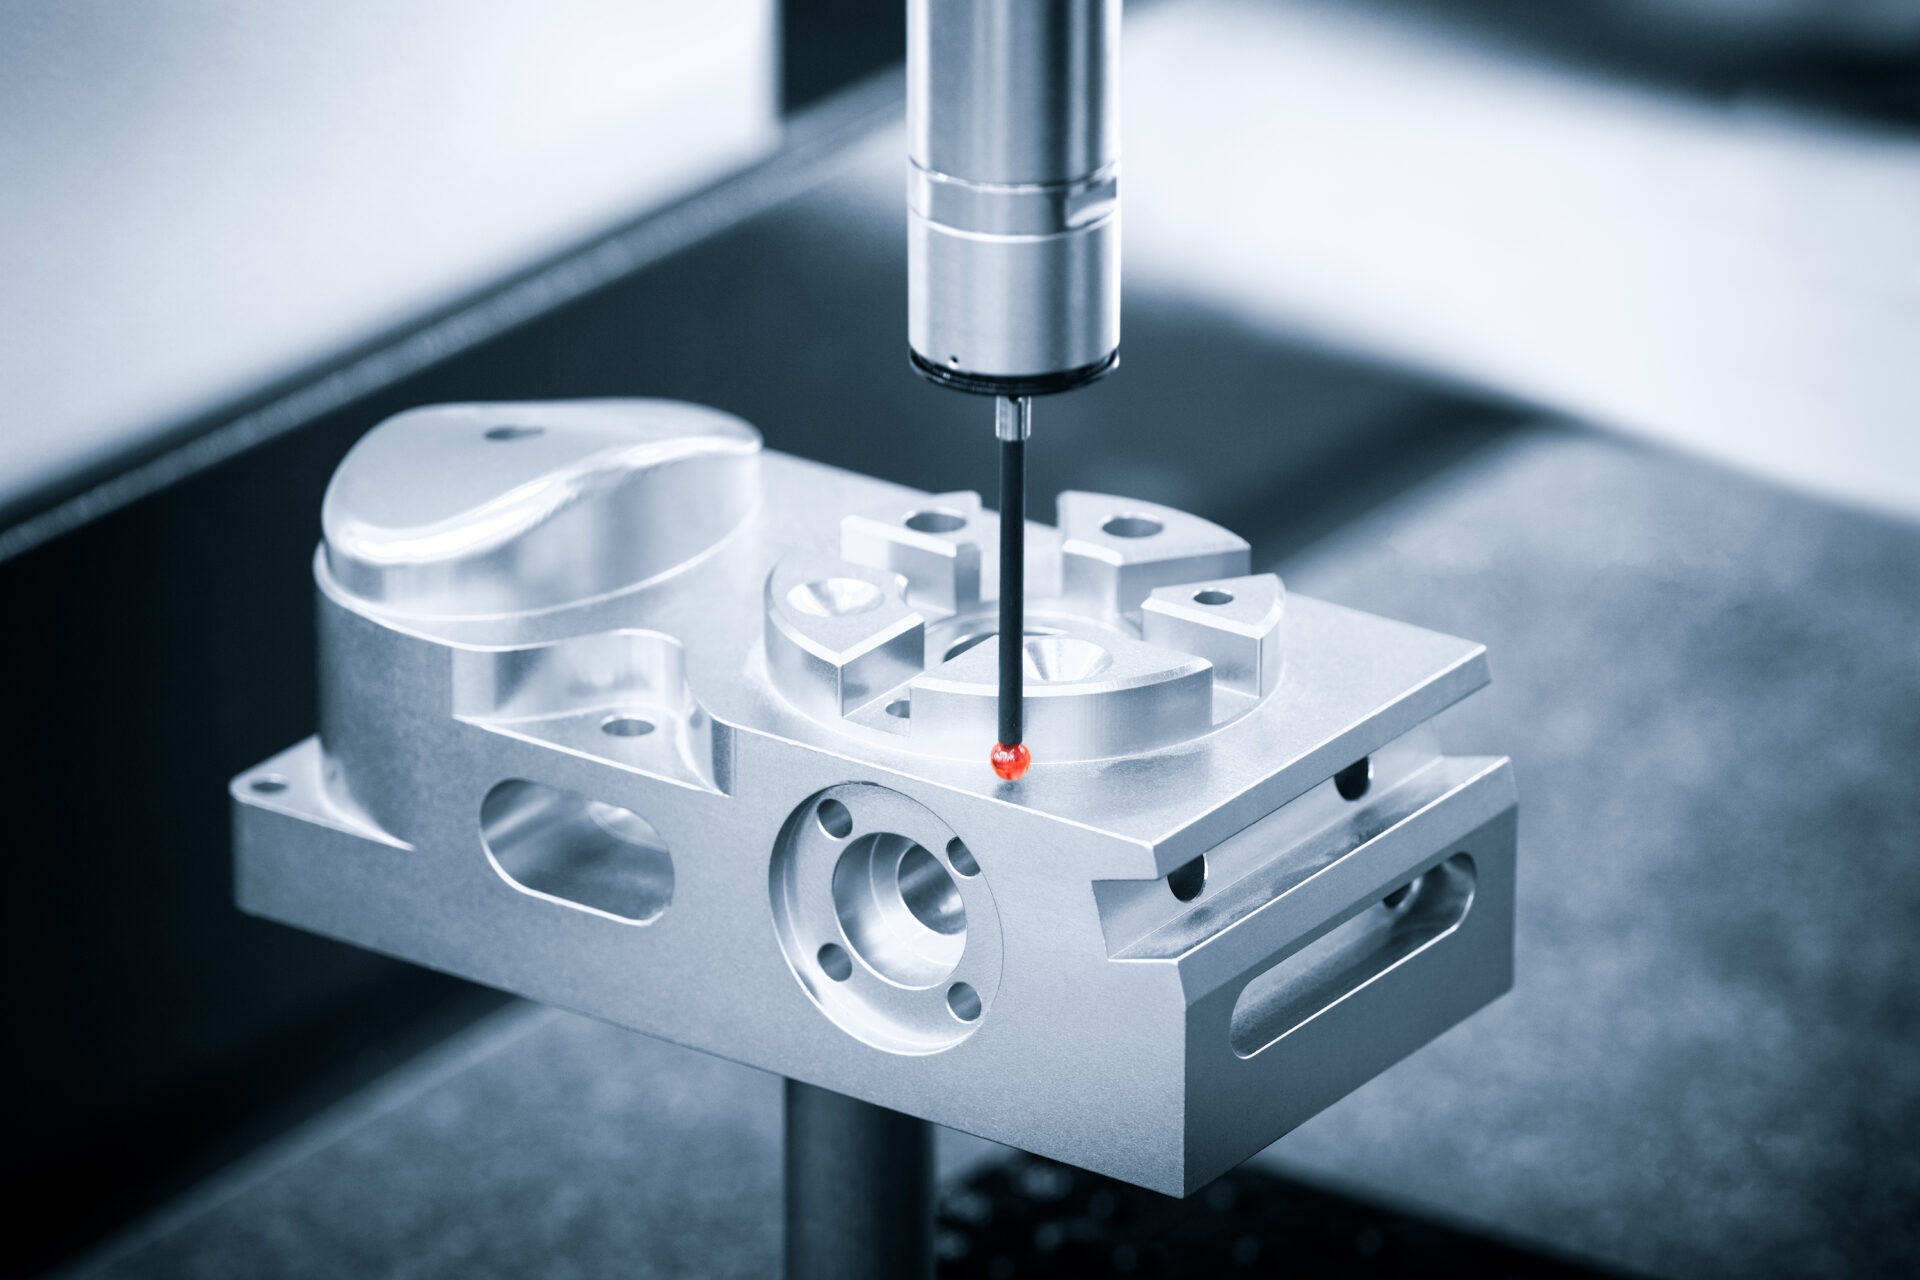
Modern Engineering News Process Control in Volume Machining: How In-Cell CMM Metrology Keeps Complex Geometries in Spec
When evaluating manufacturing partners for long production runs, the primary technical risk for engineering teams is dimensional drift.
Even under close engineering supervision during short initial runs, scaling to mid- and high-volume production introduces variables. Tool wear, thermal expansion of machine spindles, and heat-lot material variations continuously push critical features away from nominal targets.
For manufacturers in high-reliability sectors across North America, integrating automated, in-cell coordinate measuring machine (CMM) inspection directly into active CNC milling and turning cells provides a verified mechanism for long-run part consistency.
Technical Value of In-Cell Process Control
Embedding automated metrology adjacent to active machining cells converts quality management from post-production batch sorting into continuous, closed-loop process control.
[ Active Machining Cell ] —> [ Automated CMM Sampling ] —> [ Statistical Trend Tracking ] —> [ In-Process Tool Offset Correction ]
1. Real-Time Process Control and Tool Offset Management
Rather than inspecting parts in batches after a shift is complete, in-cell CMMs run scheduled inspection routines during the active production cycle.
By tracking dimensional trends in real time, statistical process control (SPC) algorithms detect micro-variations caused by tool wear before features cross specification limits.
When trend analysis indicates the process mean is shifting away from nominal center, the CMM provides precise dimensional feedback so tool offsets can be adjusted at the CNC control before parts drift out of spec. This keeps production centered within tolerance boundaries and maintains a process capability index of Cpk >= 1.67 across extended runs.
2. Lab-Grade Metrology Without Environmental Distortion
Measuring tight tolerances directly on the shop floor normally introduces errors due to ambient temperature shifts and mechanical vibration. Modern in-cell CMM systems overcome shop-floor variables through glass-ceramic linear scales with near-zero thermal expansion combined with integrated thermal sensors on both the machine frame and workpiece.
Continuous mathematical compensation algorithms adjust scale readings dynamically. This maintains a volumetric length measurement error of 1.7 + L/300 µm across an operating window of +18°C to +30°C, delivering clean-room measurement confidence directly inside the production cell.
3. Verification of Complex Geometries and GD&T
Critical mating components often feature complex Geometric Dimensioning and Tolerancing (GD&T) callouts, such as profile of a surface, true position, concentricity, and circularity, that manual gauges or basic touch probes cannot measure accurately.
Continuous active scanning probe heads sweep along surface vectors, gathering high-density point clouds at hundreds of data points per second. This enables exact mathematical verification of complex spatial geometries before parts are prepped for shipment.
Where In-Cell Metrology Protects High-Stakes Assemblies
Across demanding manufacturing sectors, maintaining tight geometric control throughout volume production is essential to prevent assembly line stoppages and field performance issues:
- Hydraulics & Fluid Power: Maintains spool-to-bore clearances to ±0.002 mm (±0.0001 in) on high-pressure directional valves and manifolds (350+ bar), preventing fluid bypass and internal pressure drop over thousands of operational cycles.
- Medical Devices & Scientific Instrumentation: Verifies complex 3D surface profiles and mounting interfaces on orthopedic implants, surgical end-effectors, and optical chassis, generating digital inspection logs that support ISO compliance.
- Automotive & Transportation: Validates true position, bore circularity, and surface runout on engine blocks, transmission housings, and fuel rails, ensuring fitment on automated assembly lines.
- Marine & Industrial Equipment: Inspects rotational symmetry and concentricity on impeller hubs, drive shaft couplings, and corrosion-resistant alloy pump bodies (such as Inconel and duplex stainless steel), eliminating hydrodynamic cavitation and rotational vibration.
Audit-Ready Traceability for External Supply Chains
For quality managers navigating for compliance, automated CMM scanning routines generate objective, digital inspection reports linked directly to specific production shifts, machine cells, and material heat numbers.
This digital traceability simplifies internal audits, supports dock-to-stock receiving programs, and demonstrates that every shipment from Modern Engineering strictly adheres to engineering specifications.